
Main Hall
Spacious, open and transformable.
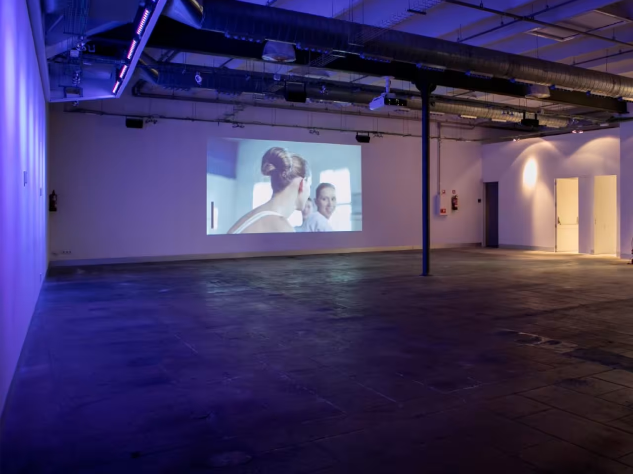
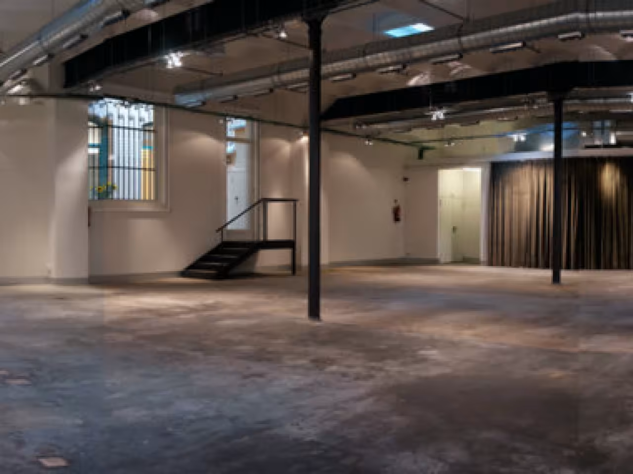
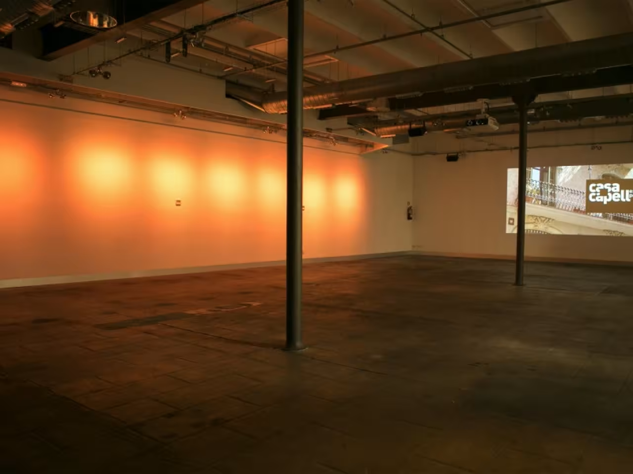
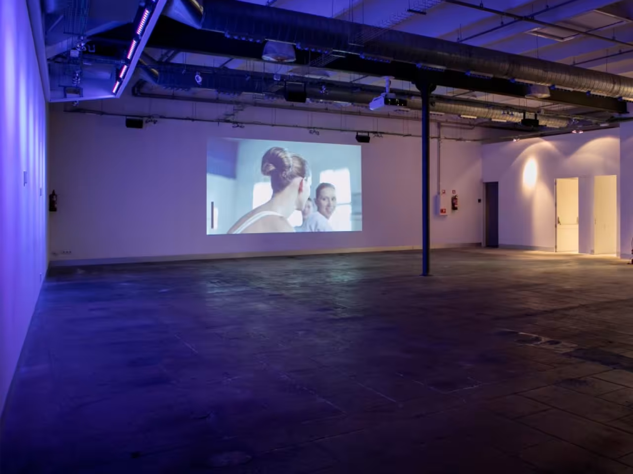
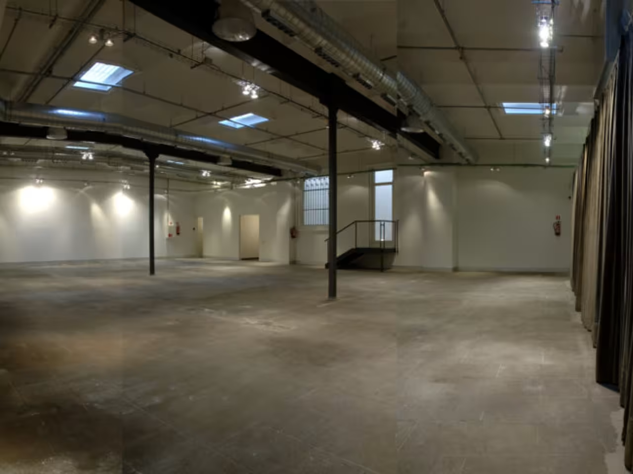
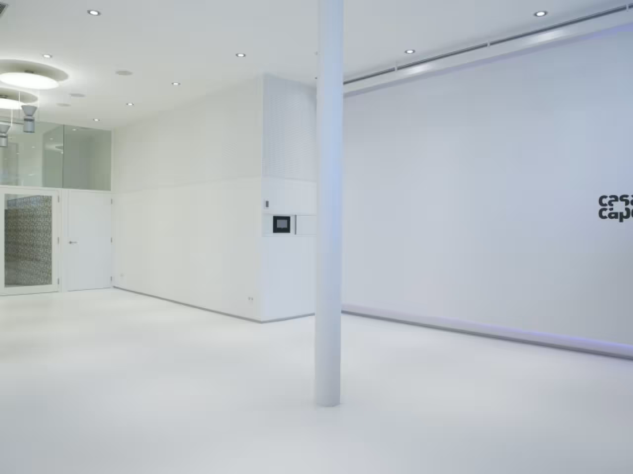
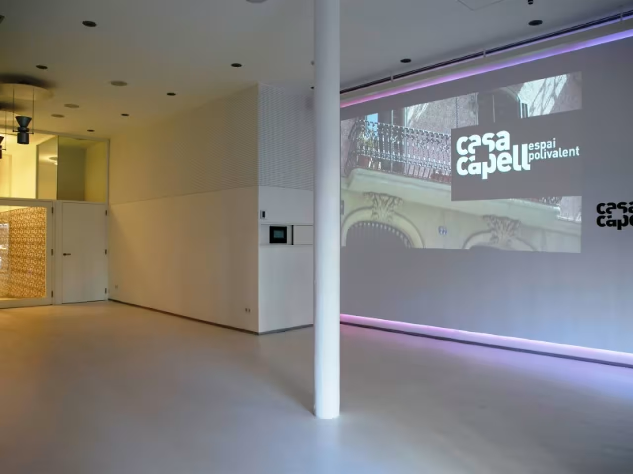
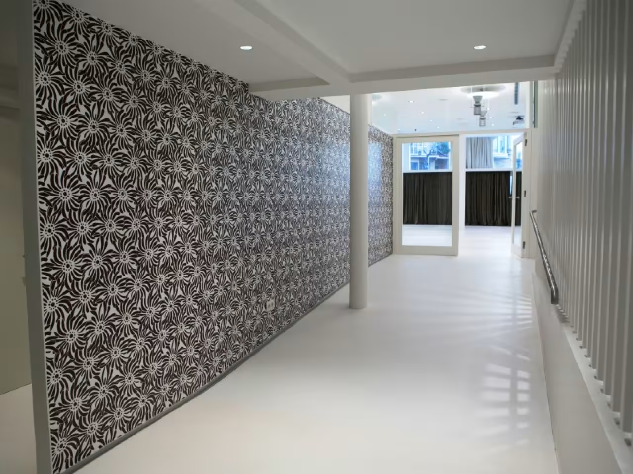
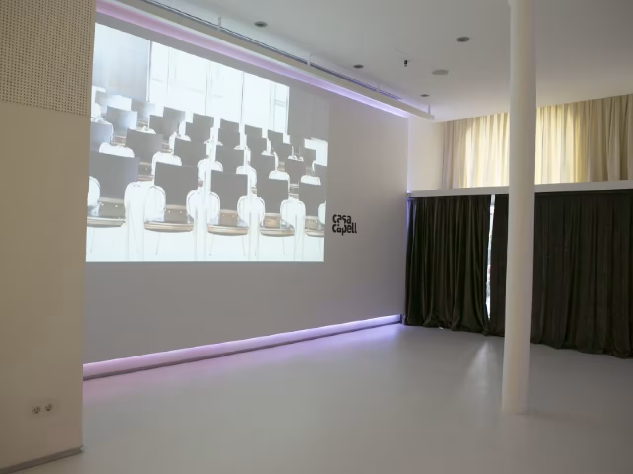
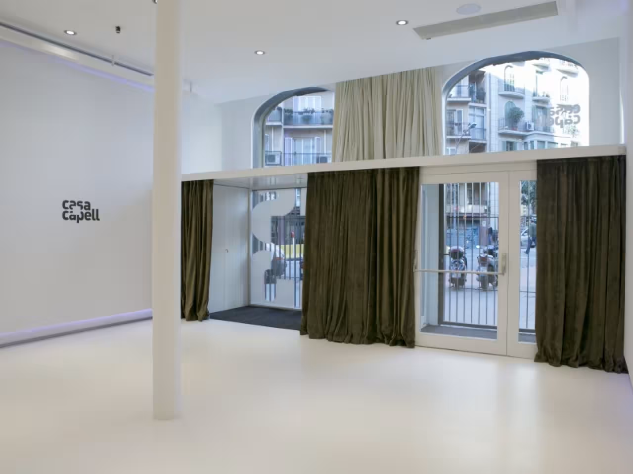
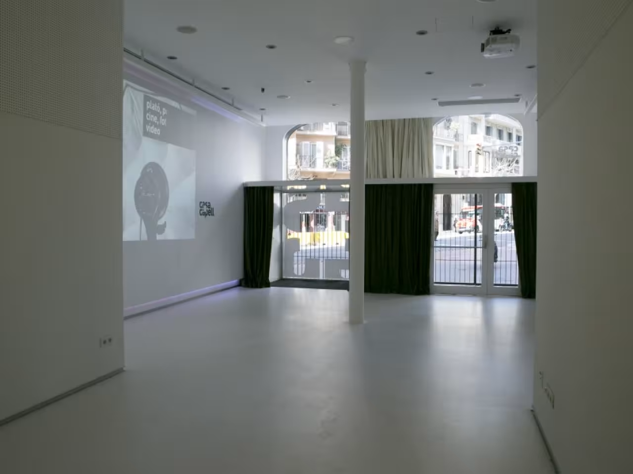
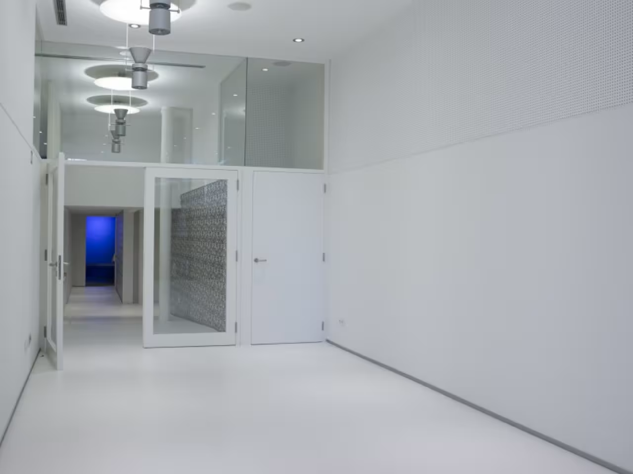
270 m² of open-plan space where the sense of scale, the tall white walls and understated architecture create an open, flexible space that is easy to personalise.
- 270 m² of open-plan space
- White walls 4.47 m high
- Cement floor
- Option of natural light or complete blackout
- Climate control
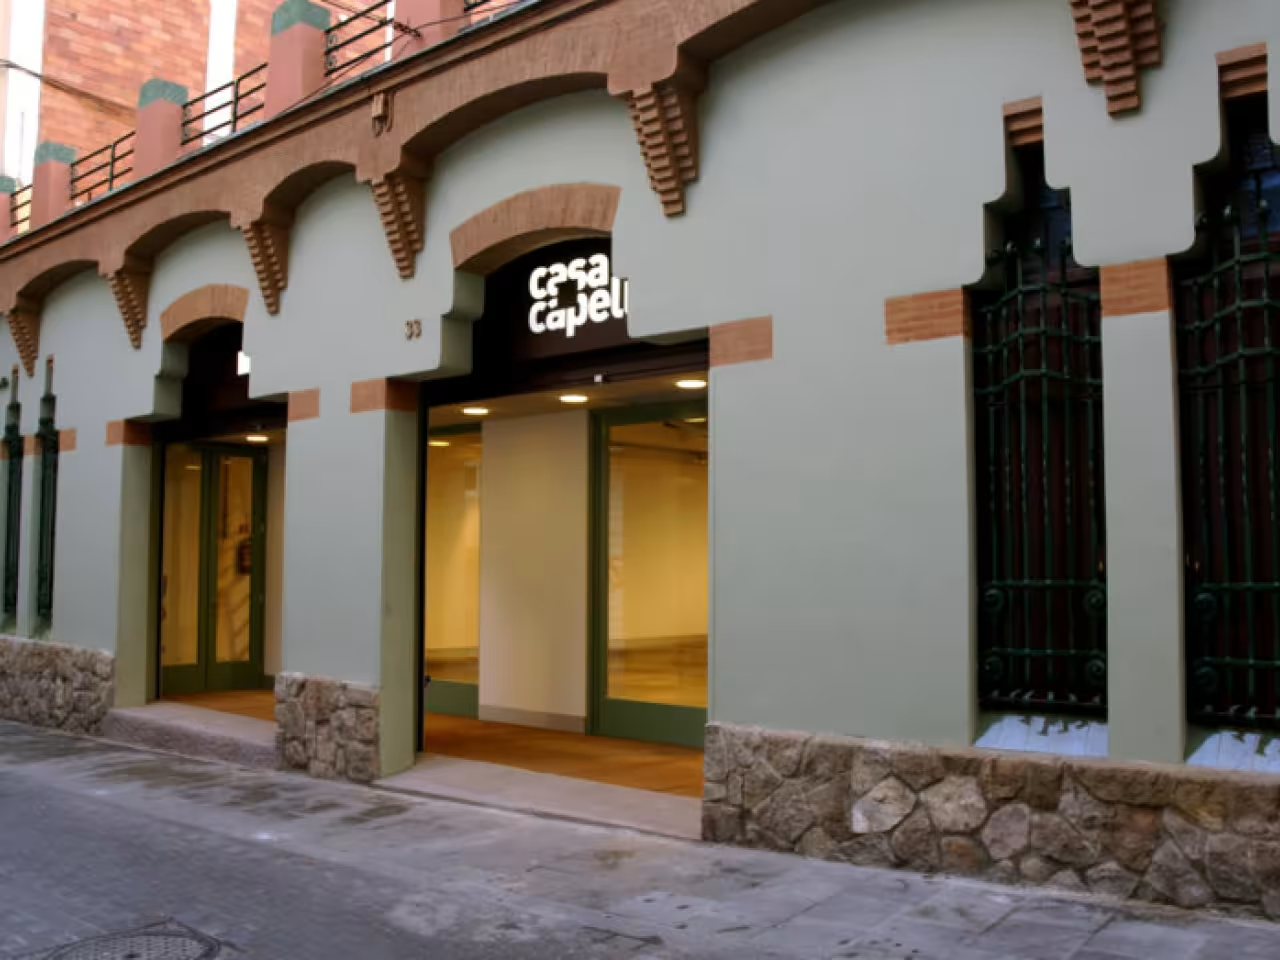
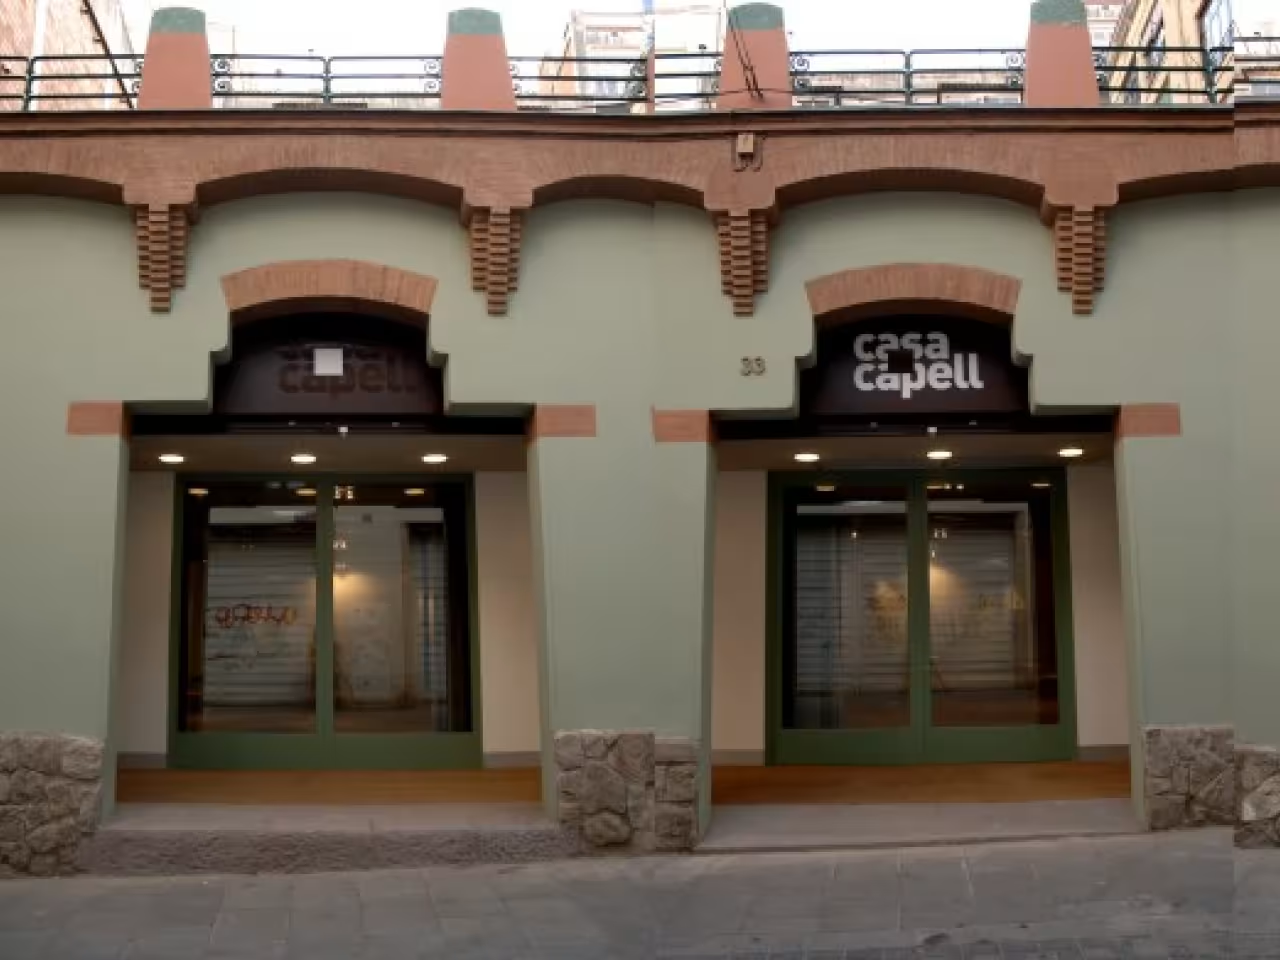
- Main entrance via Rambla Prat, 27
- Direct access for loading and unloading via Benet Mercadé, 33
- Accessible space
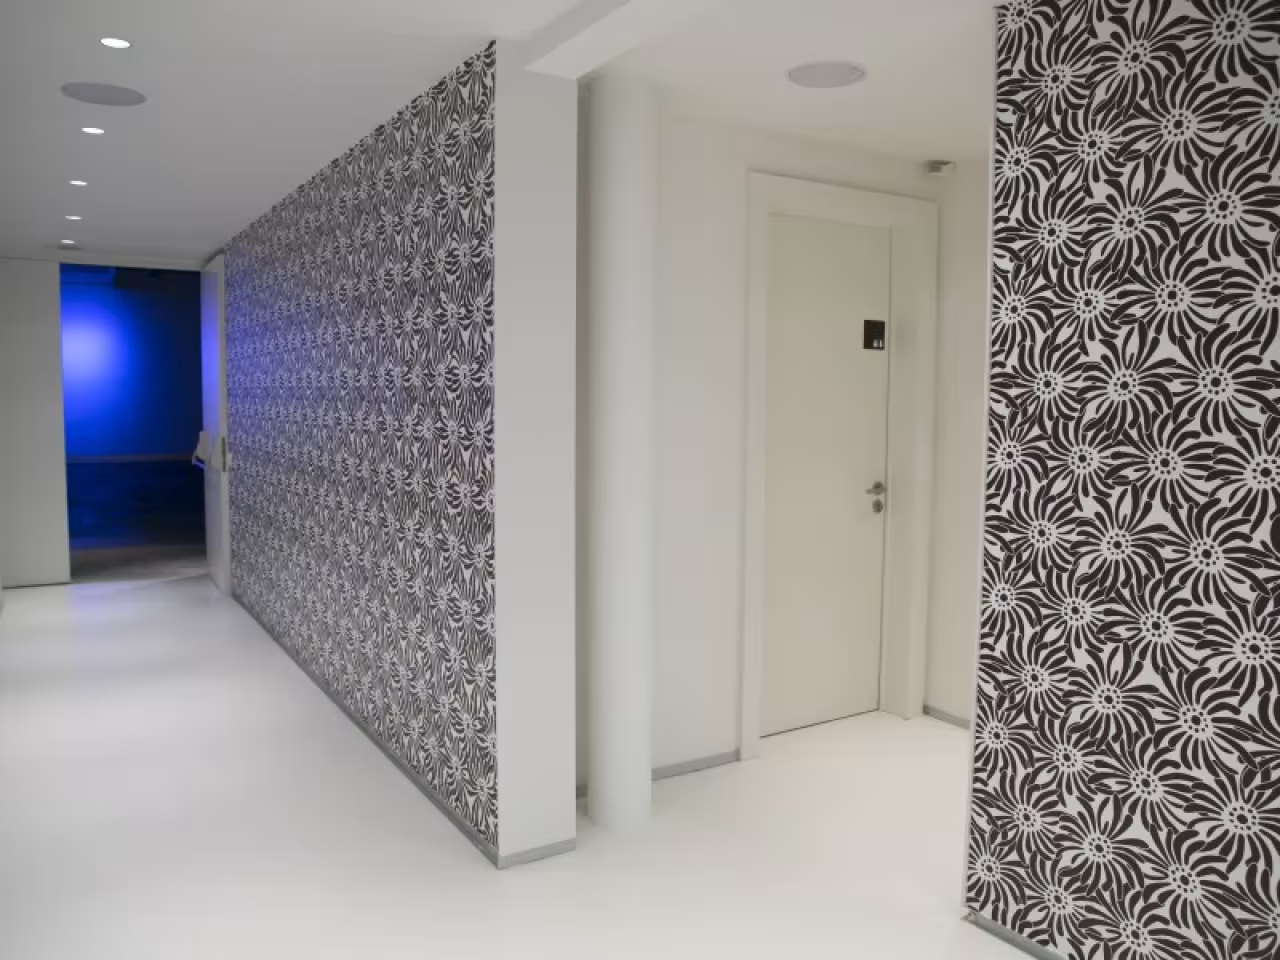
- Two toilets within the hall itself
- Connected to the Small Hall and the Annex Hall
- Flexible capacity depending on the setup
- EPSON EB-PU1006W 6,000-lumen laser projector
- EAW professional sound system
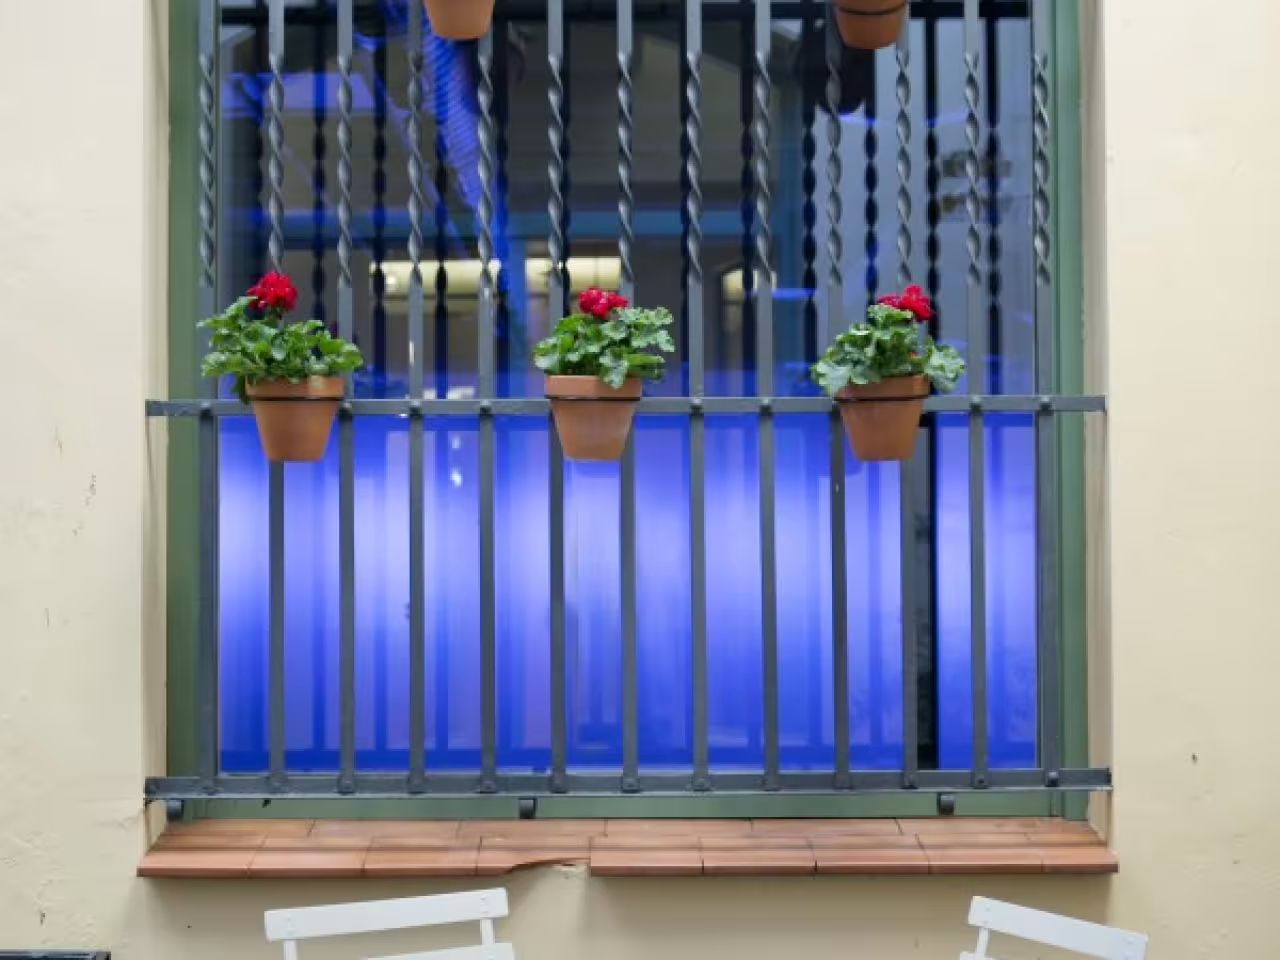
- Dimmable DALI lighting (Philips Dynalite) and LED bars for ambient lighting
- CETAC single-phase and 30 kW three-phase power outlets
- HDMI, VGA, MiniJack and XLR connections
- Centralised audio, video and lighting control (AMX)
Small Hall
Natural light, flexibility and connection between halls.
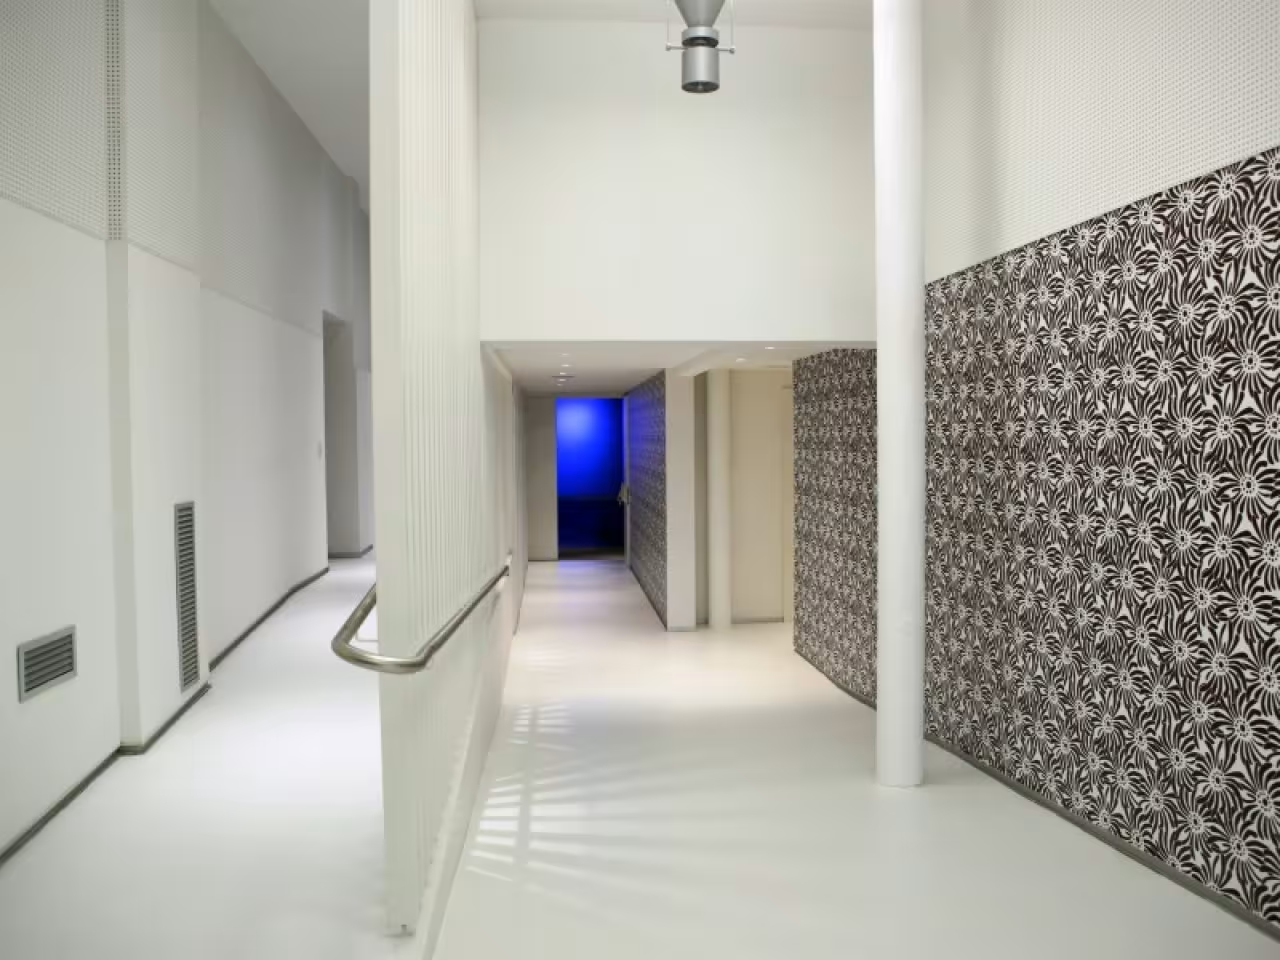
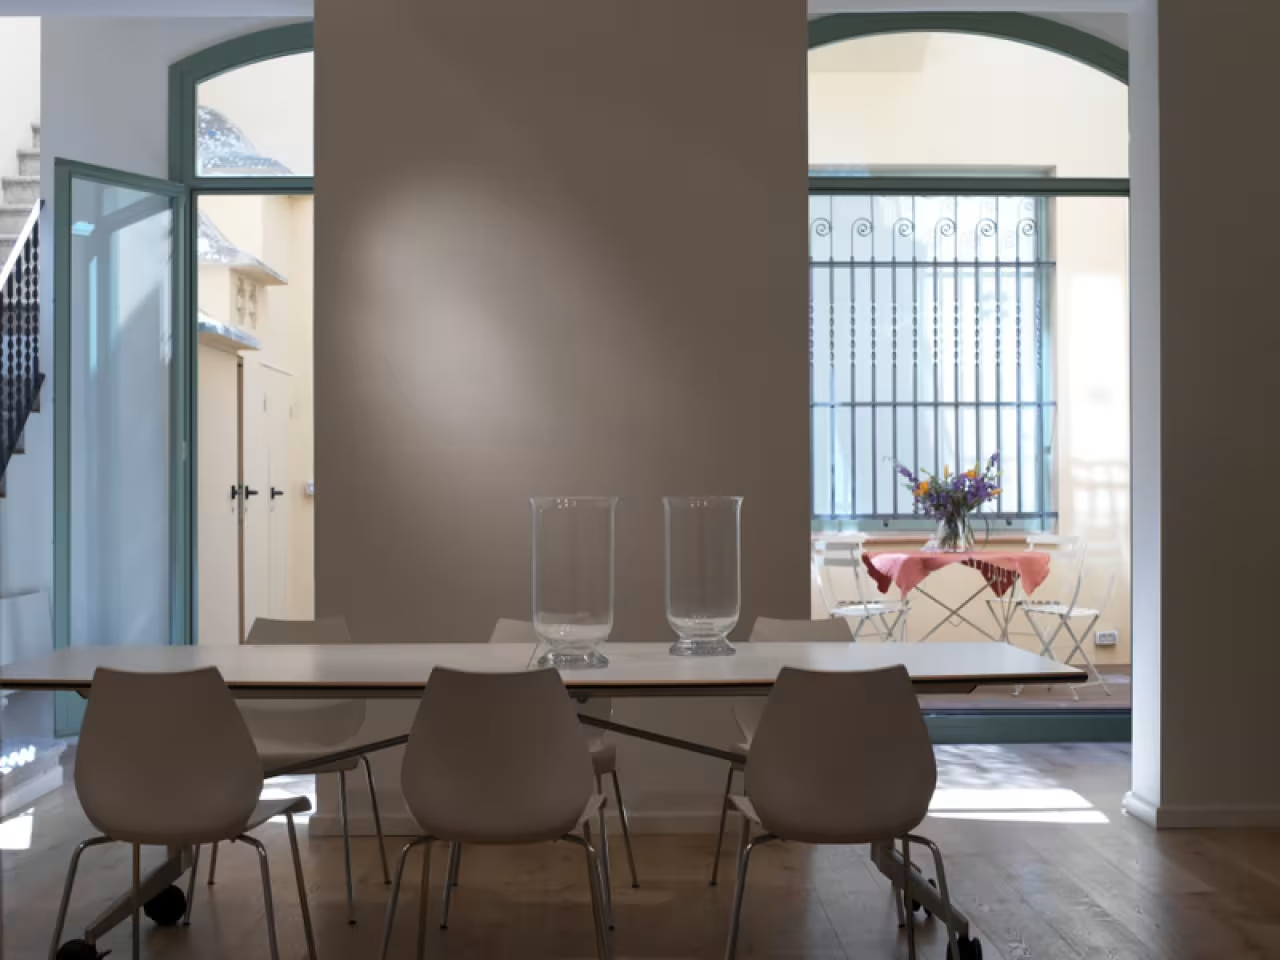
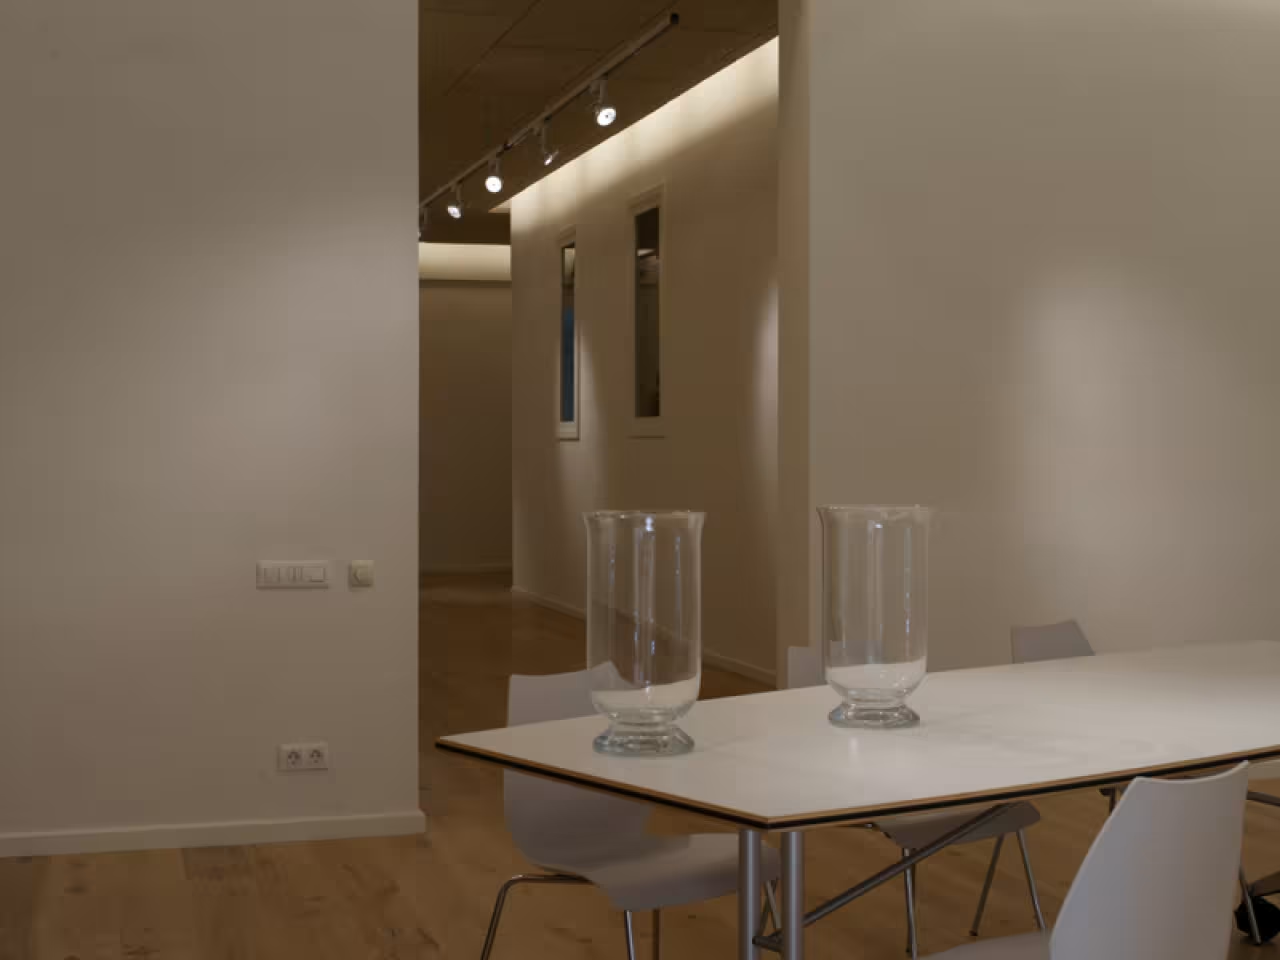
A bright, functional 129 m² space with natural light, white walls and a neutral aesthetic that easily adapts to any proposal. Its direct connection to the Main Hall and the Annex Hall expands the space's configuration possibilities
- 129 m² of open-plan space
- White walls
- Microcement floor
- Natural light
- Climate control
- 15.3 m² access lobby
- Main entrance via Rambla Prat, 27
- Accessible space
- Toilets on the same floor
- Flexible capacity depending on the setup
- Direct connection to the Main Hall and the Annex Hall
- EPSON EB-L530U 3LCD laser projector (5,200 lumens)
- Centralised AMX control system
- Wireless AMX touchscreen
- DALI lighting system (Philips Dynalite)
- RGB LED strips for ambience
- Professional audio system
Annex Hall
Warmth, comfort and functionality
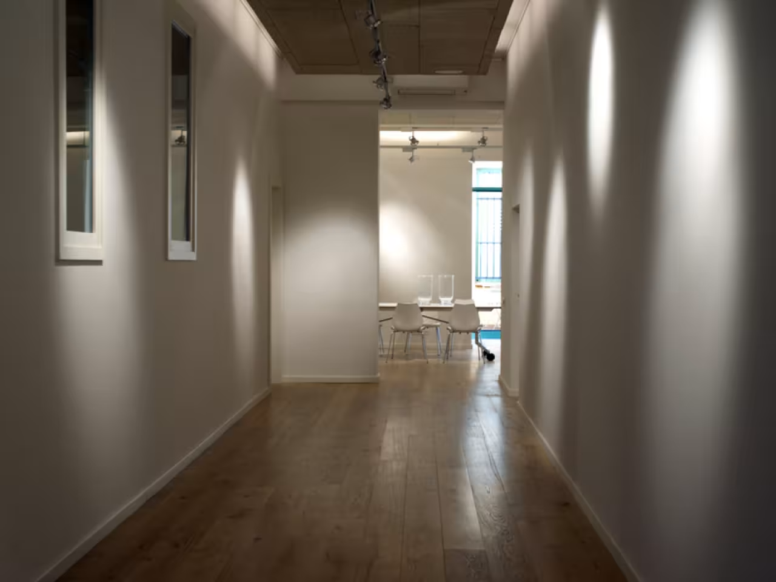
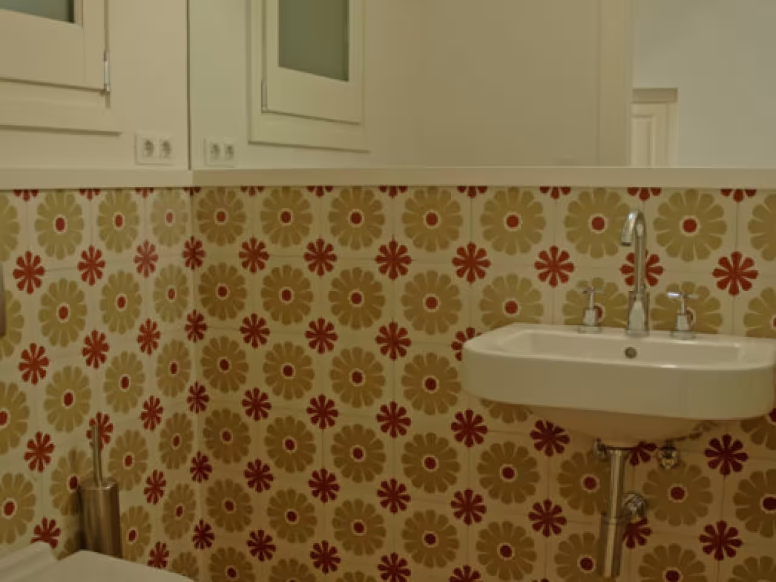
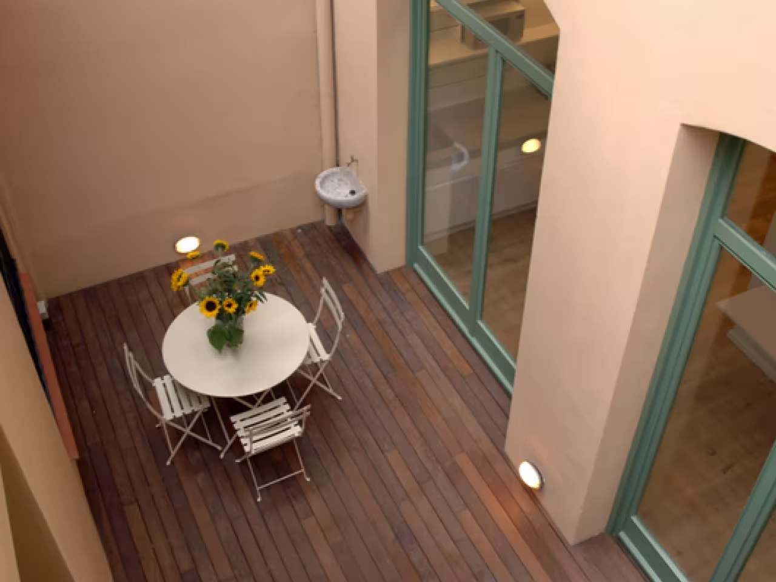
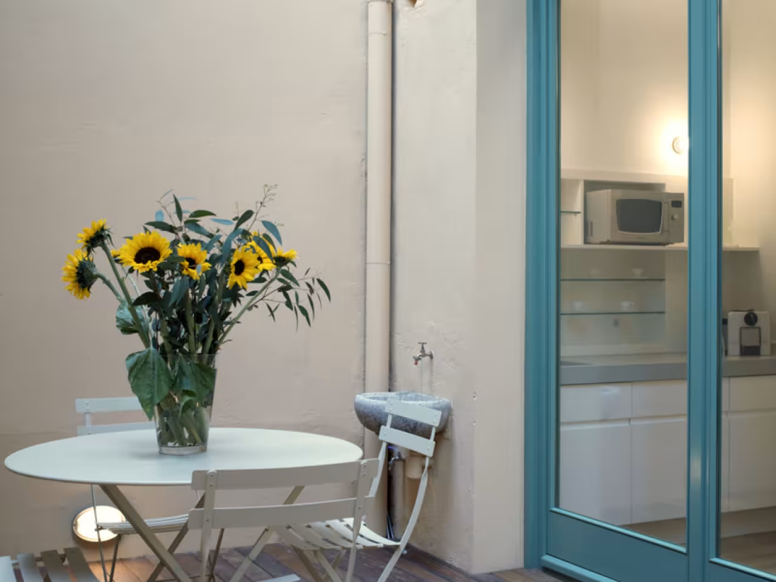
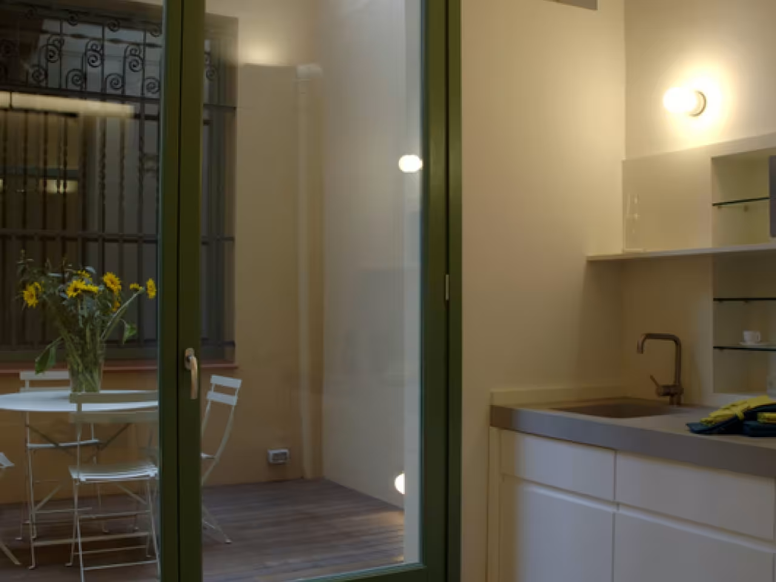
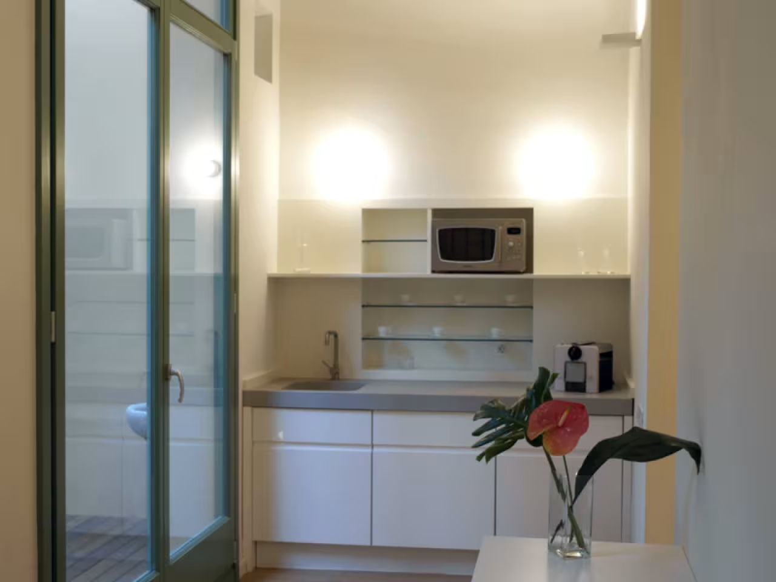
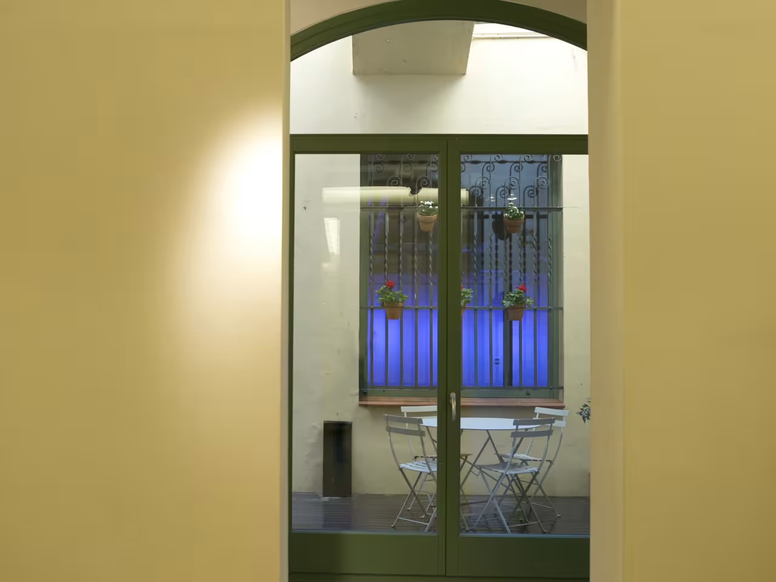
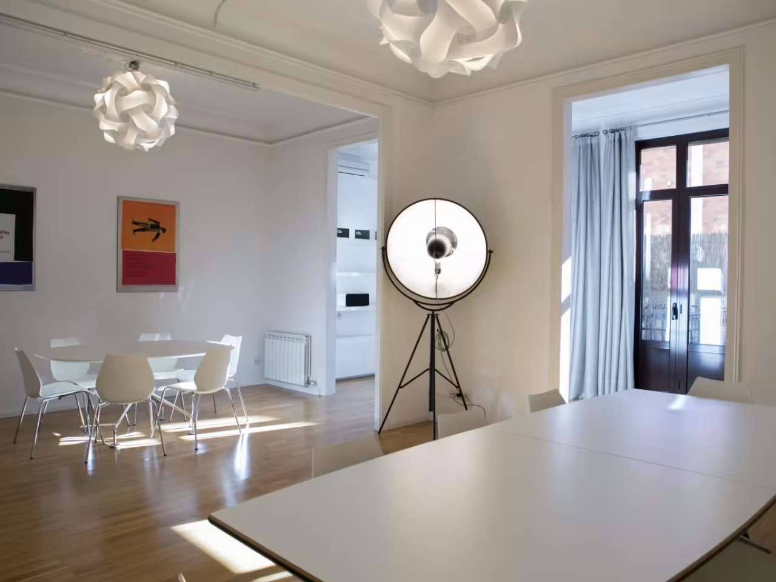
A 135 m² space with a warm and welcoming atmosphere, parquet flooring, natural light and an independent entrance. It has a kitchenette, its own toilet and a small outdoor patio, creating a practical and comfortable environment that works both independently and integrated with the Main Hall and the Small Hall.
- 135 m²
- Parquet floor
- White walls 3.40 m high
- Connected to the Small Hall and the Main Hall
- Direct link to the Production Office
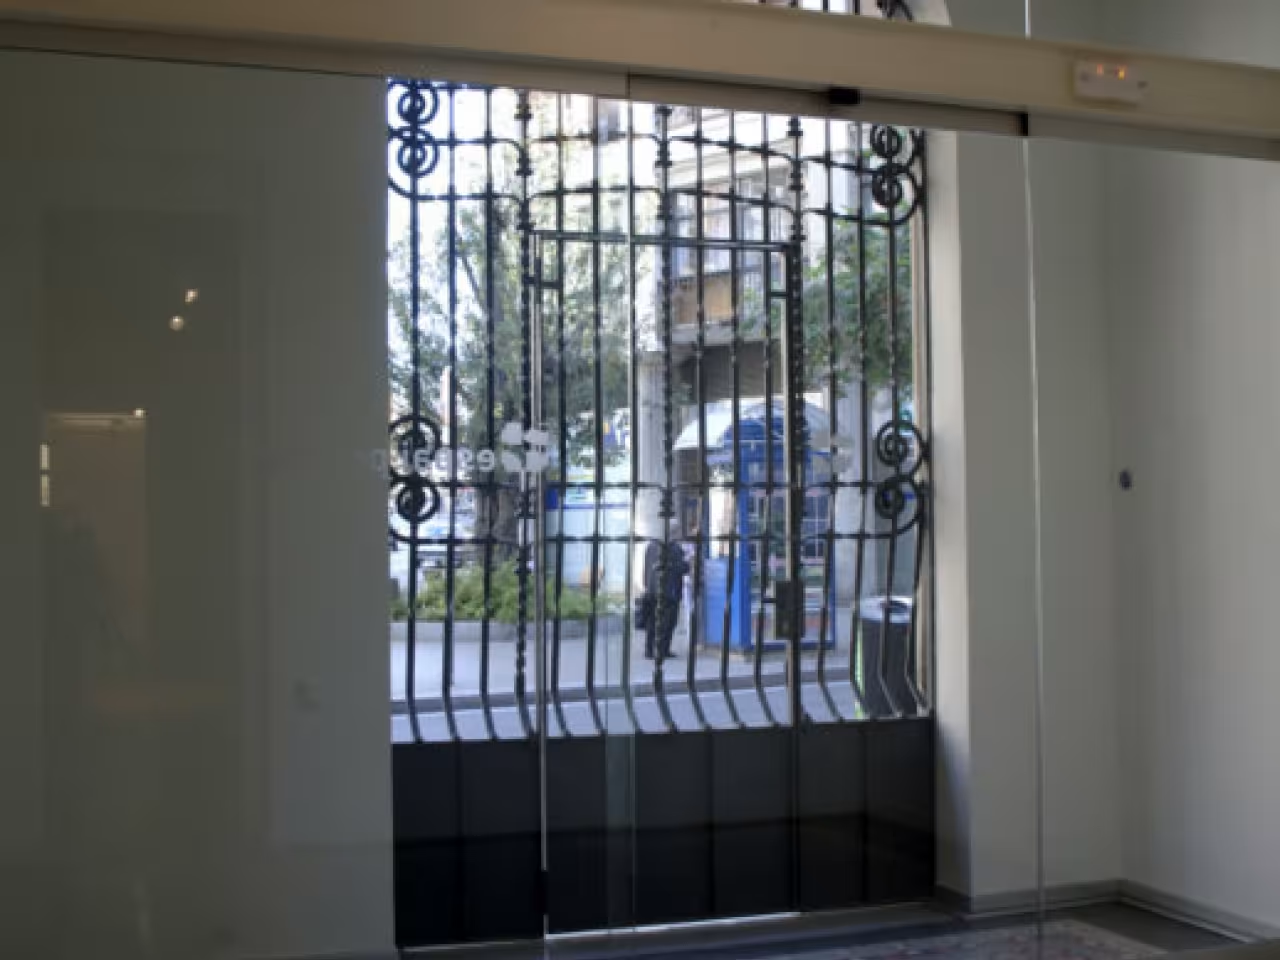
- Independent entrance via Rambla Prat 27
- Kitchenette
- Private toilet
- Outdoor patio
- Hoffmeister lighting system
- Perimeter track for hanging graphics, artwork or other display elements
Production office
Connected. Functional. Private.
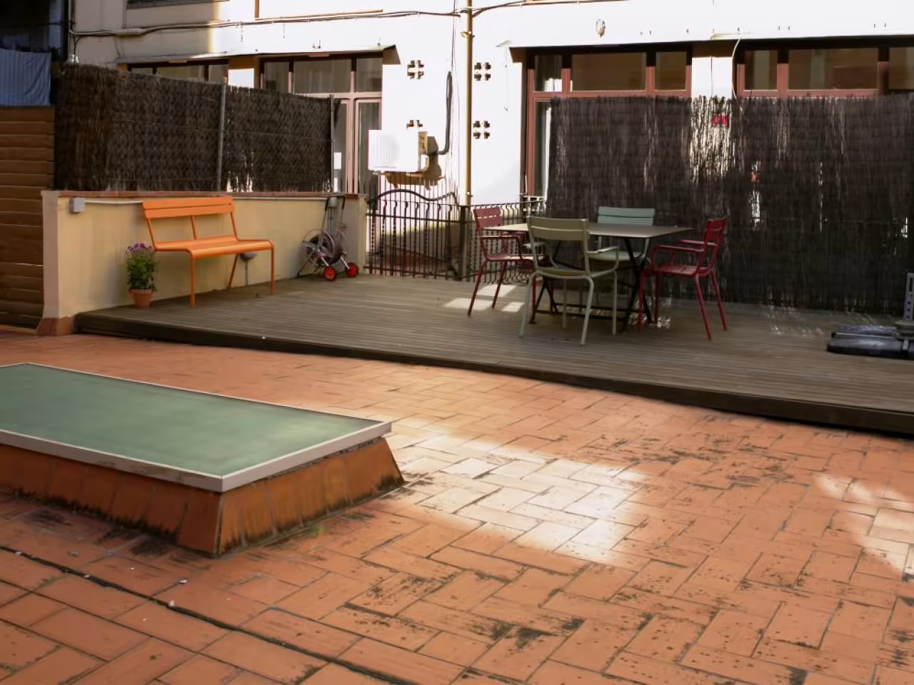
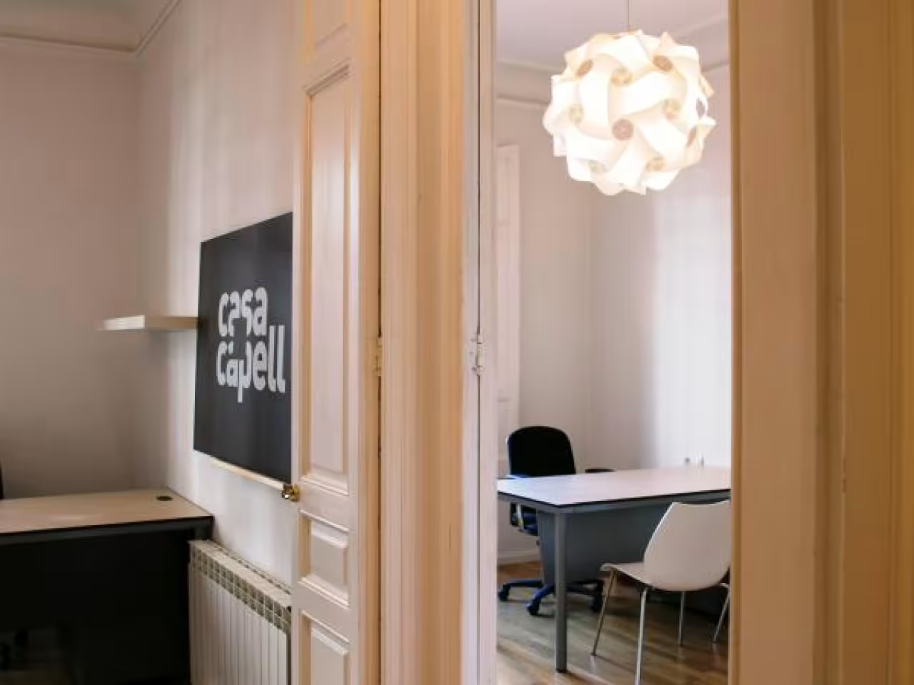
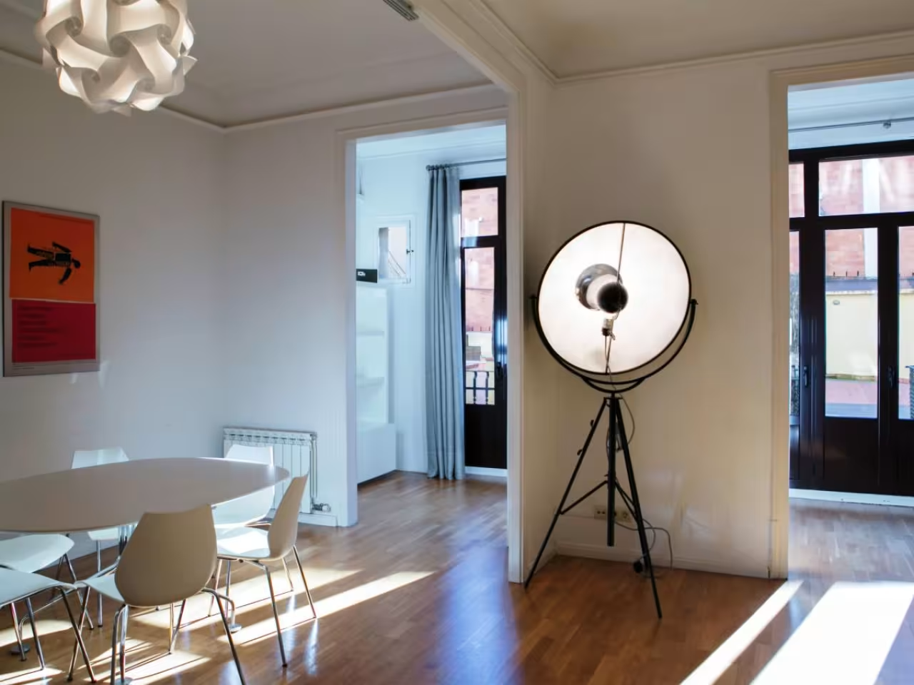
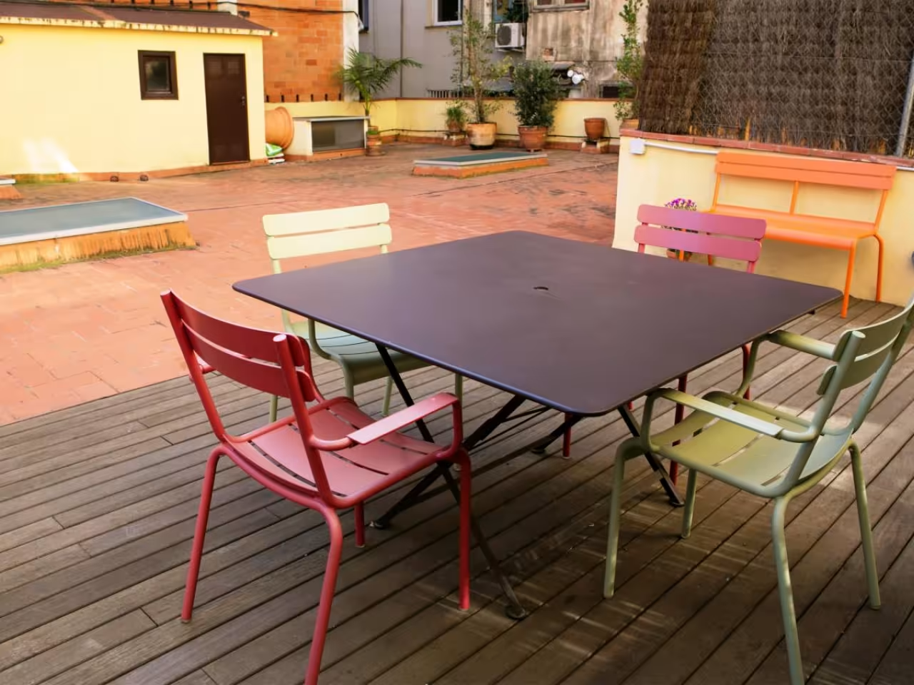
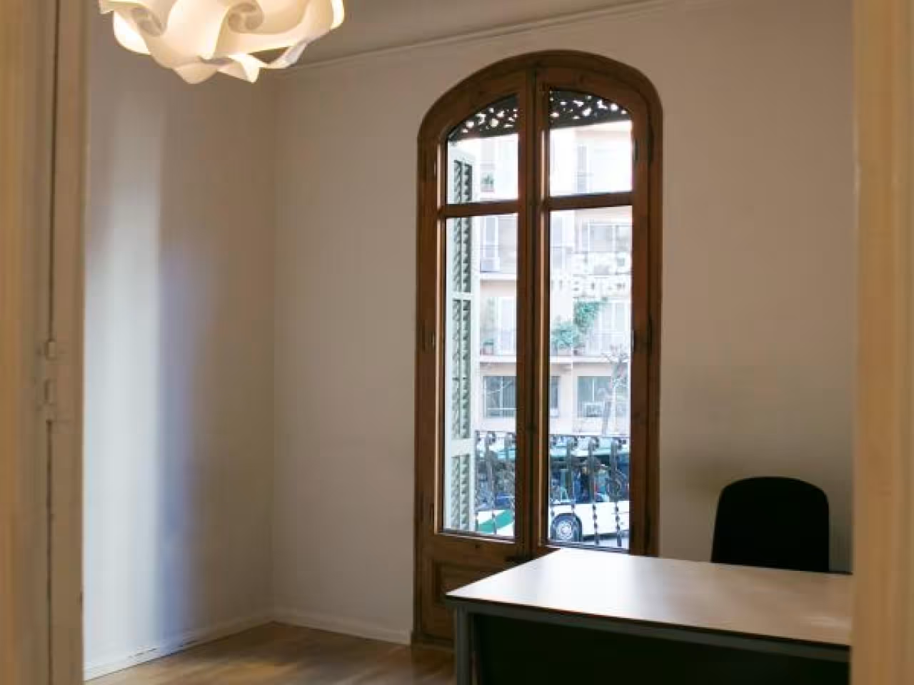
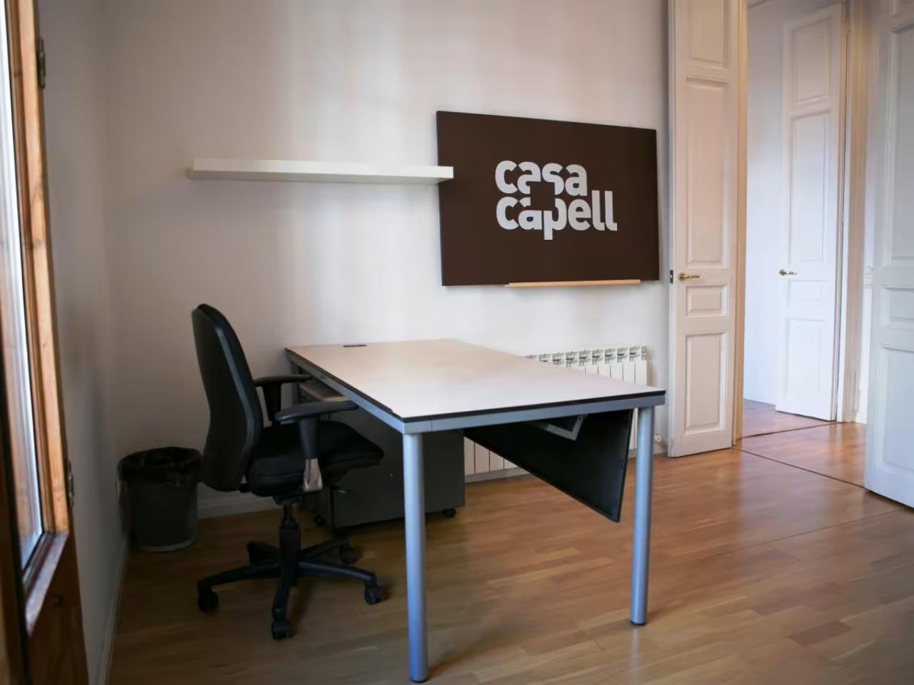
128 m² of workspace on the main floor of Rambla del Prat 27, distributed across four offices, a meeting room and a private 150 m² terrace. Directly connected to Casa Capell, it offers a comfortable and quiet environment to organise, coordinate and create, supporting teams' work before, during and after every project.
- 128 m² spread across different work areas
- Parquet floor
- 4 independent offices for teams of 4 to 6 people
- Meeting room (up to 15 people)
- Private 150 m² terrace
- Office located on the second main floor of Rambla Prat, 27
- 2 full bathrooms
- Direct link to Casa Capell
- 1 Gb fibre optic